Construction virtual assistant · Cost estimator · AU / US

Plans in. Numbers out.

I help Australian builders price jobs faster and run a cleaner back office — accurate take-offs, cost estimates and project admin, handled remotely.

Working AEST hours · Based in the Philippines (GMT+8)

Portrait of Ren Wel Sandoy
FIG. 01 — R.W. SANDOY
Quantity Take-offs✕Cost Estimates✕Bid & Tender Packs✕Variations✕Progress Claims✕ITPs & QA Plans✕Supplier Quotes✕Scheduling✕
Bluebeam/PlanSwift/Stack/Groundplan/Buildxact/Buildertrend/Jobthread/AutoCAD/SketchUp/Excel & Google Sheets/AI-assisted workflows/

BS Civil Engineering  ·  Project-management background  ·  Residential, commercial & industrial

A-03  /  Mission

Every build depends on people, timelines, materials and paperwork moving together. I keep those pieces organised — so the crew can stay on the tools and the homes, offices and roads get finished.

Remote work. Real structures. Decades of use.

S-01  /  Services

Three ways I takework off your desk.

01

Quantity Take-off & Cost Estimation

Accurate quantities. Bid-ready numbers.

  • Take-offs from architectural & structural sets — Bluebeam, PlanSwift, Stack, Groundplan
  • Priced estimates using current supplier rate cards
  • Trade take-offs: concrete, steel, framing, drywall, cladding, flooring, tile, doors & windows
  • Clean, checkable reports you can drop straight into a quote
02

Project Quality Documentation

Paperwork that holds up on inspection day.

  • Inspection & Test Plans (ITPs) and Quality Assurance programs
  • QC test registers, summaries and inspection reports
  • Concrete mix design and material test documentation
  • Organised, version-controlled project records
03

Construction Virtual Admin Support

Your site office, without the overhead.

  • Bid, tender and prequalification packs
  • Progress claims, variations and budget-vs-actual tracking
  • Supplier and subcontractor outreach and follow-ups
  • Scheduling, client updates and job-software admin — Buildxact, Buildertrend, Jobthread
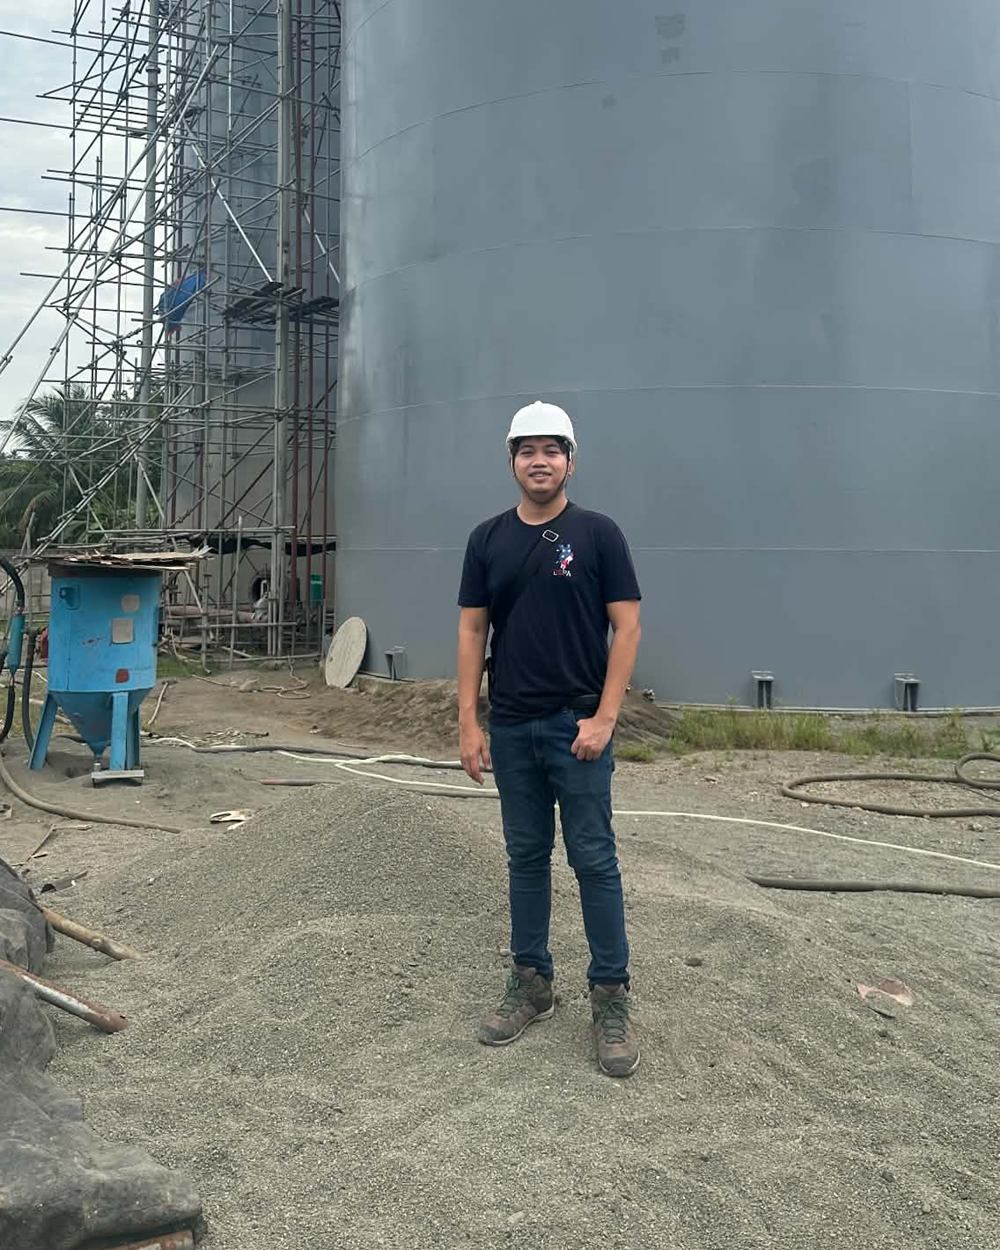
Ren Wel Sandoy on an industrial construction site
FIG. 02 — ON SITE

S-02  /  Story

From the siteto your inbox.

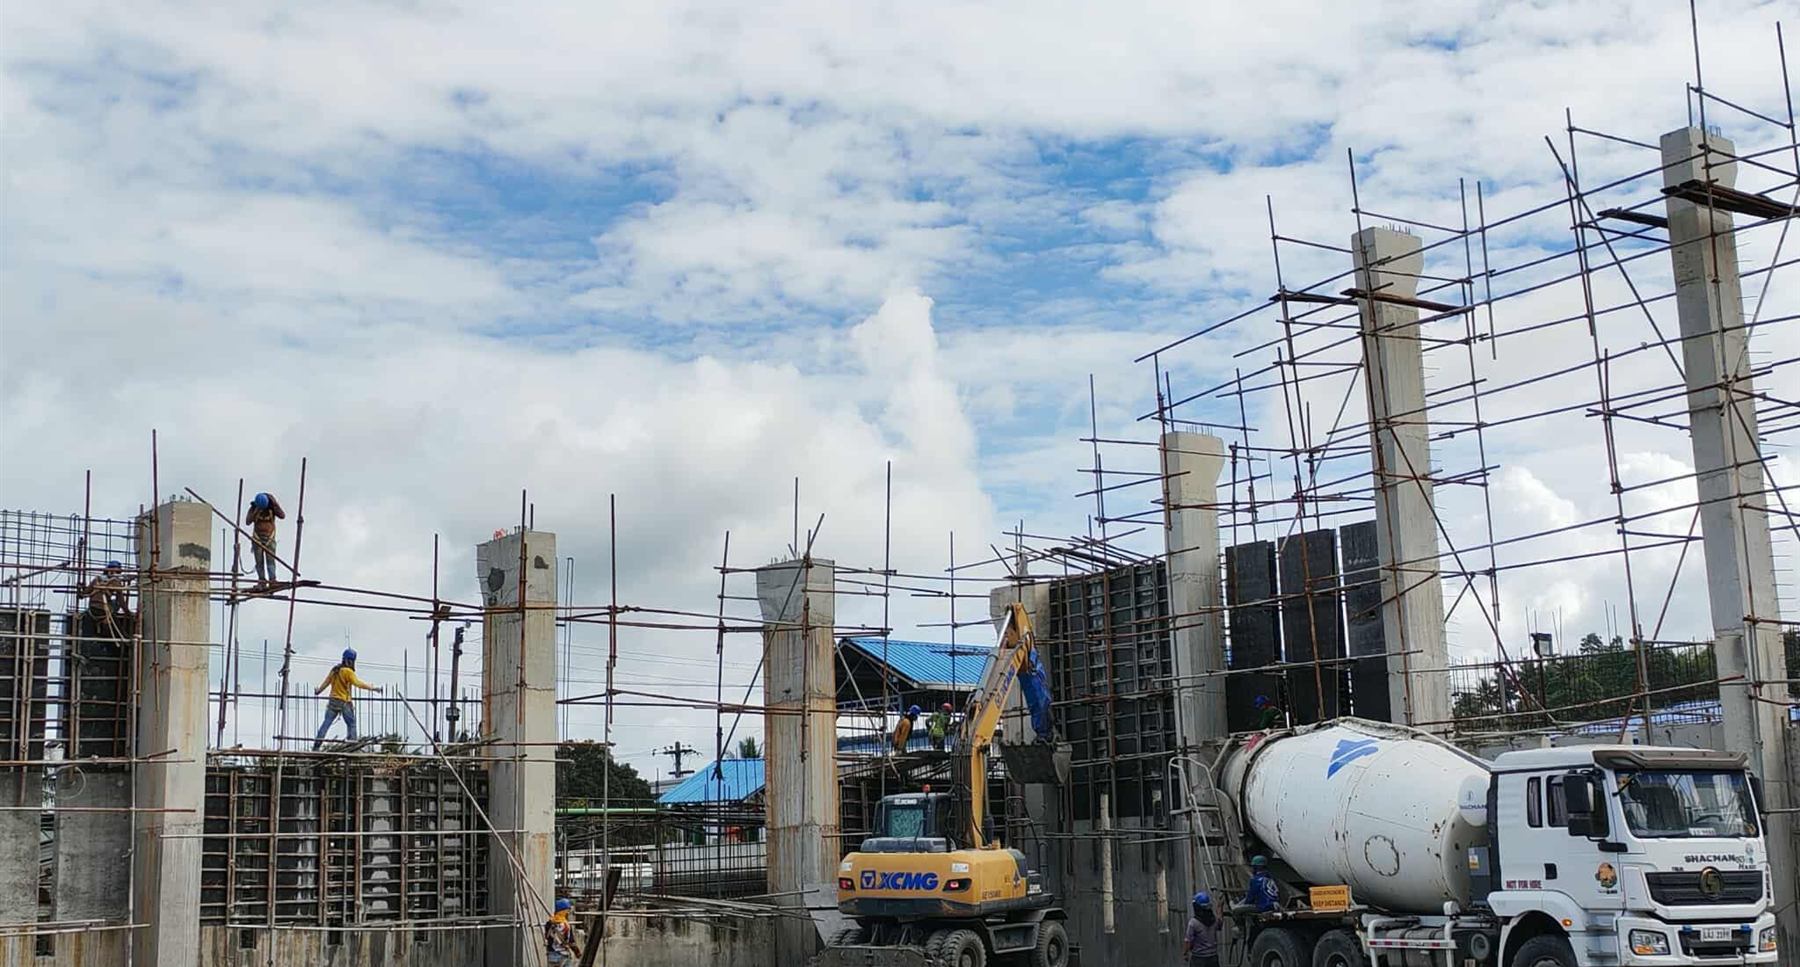
I started in construction because I admired how much coordination goes into building something real. I studied Civil Engineering, then spent years on the other side of the desk — running project costs, procurement, subcontractor claims, trade sequencing and site meetings on industrial plants, roads, commercial buildings and housing estates.

Then I moved into trade estimating for Australian and US builders: drywall, cladding, flooring, tile, doors and windows — Australian plans, Australian suppliers, Australian rate cards.

That's why remote doesn't mean distant. I've handled the pressure version of this job on real sites. Now I bring that same organisation to your business — so you can spend your time where it matters most.

  1. ENG.

    BS Civil Engineering

  2. SITE

    Project management — costs, claims, procurement, trades, site meetings

  3. TRADE

    Flooring estimating — AU / US residential

  4. TRADE

    Drywall & cladding estimating — Australian suppliers & rate cards

  5. NOW

    Remote construction VA & estimator for Australian builders

S-03  /  How I work

Send the plans.I'll handle the rest.

  1. 01

    Send

    Share your drawings, specs and scope — PDF, DWG, Dropbox or email.

  2. 02

    Measure

    Marked-up take-offs with every quantity traceable back to the drawing.

  3. 03

    Price

    An estimate built on your rates or current supplier pricing, ready to quote.

  4. 04

    Support

    Ongoing admin — claims, variations, supplier follow-ups and documentation.

W-01  /  Selected work

Projects I'vemeasured, priced & documented.

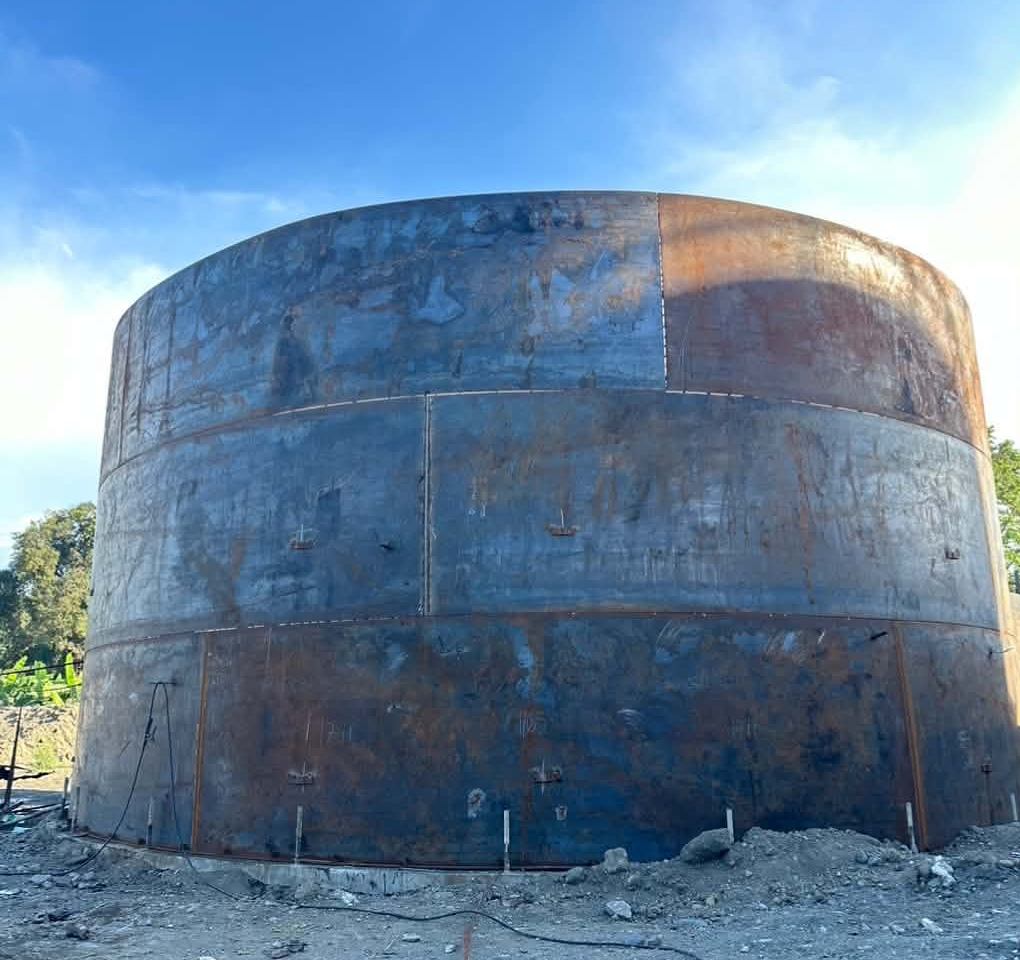
Large steel storage tank under construction
01 · Industrial

Bulk Oil Storage Tank Foundations

Quantity take-offs and cost estimates for large-capacity tank foundations, piling and ring-beam works.

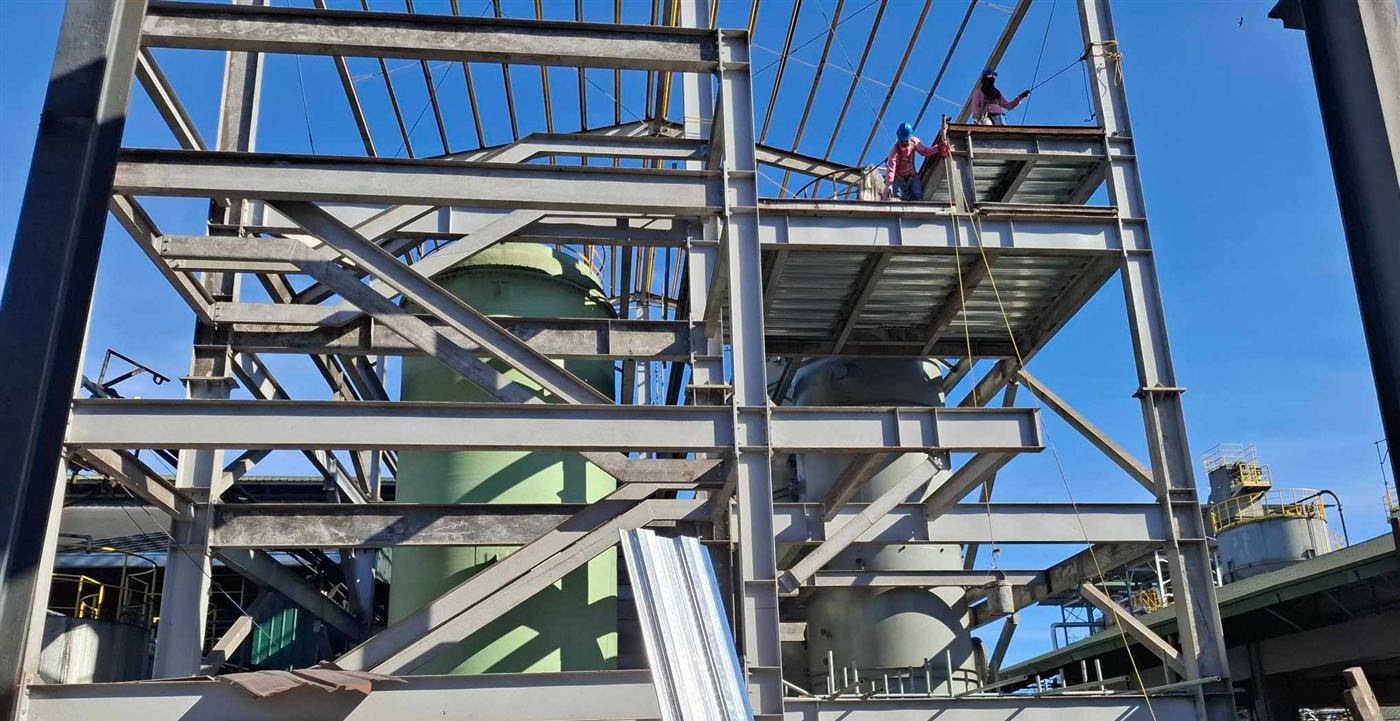
Structural steel frame of an industrial plant building
02 · Industrial

Multi-Structure Plant Expansion

Estimates across 17 structures — boiler house, powerhouse, compressor house, cooling tower and staff housing.

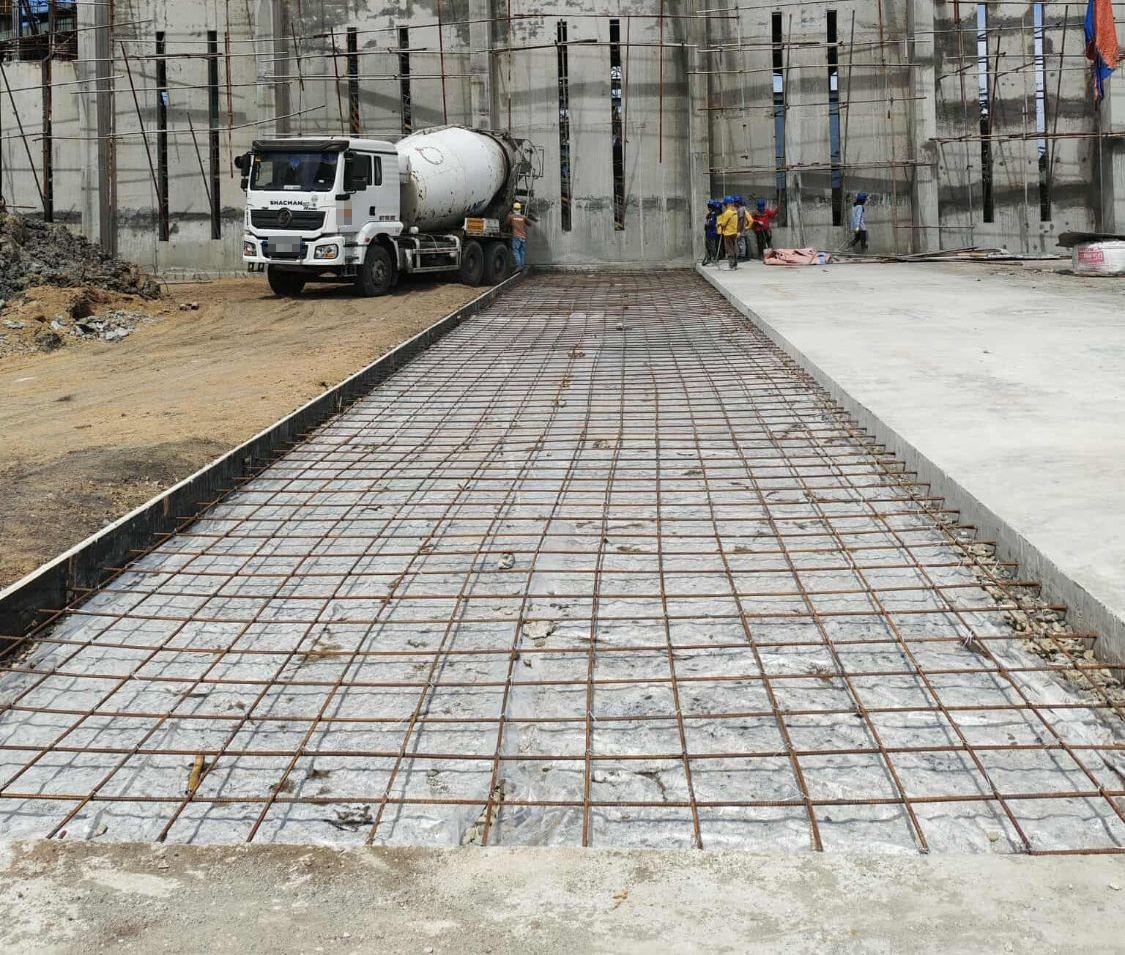
Reinforcement mesh over vapour barrier ready for the slab pour of a 10,000-tonne copra warehouse, with a concrete mixer truck on site
03 · Industrial · Concrete

10,000-Tonne Copra Warehouse Slab

Concreting take-offs and estimates for a 10,000-tonne copra storage warehouse: reinforcement mesh, vapour barrier, edge formwork and pour volumes, plus concrete mix design documentation.

W04 W03 W02 W01 D01 OPENINGS SCHEDULE NW ELEVATION · 1:50 New build · Colorbond Custom Orb + BGC Duragroove · to NatHERS certificate MARK TYPE W × H (mm) FRAME GLAZING m² W04Sliding1800 × 1500AluminiumDouble · argon2.70 W03Sliding1800 × 1500AluminiumDouble · argon2.70 W02Double hung900 × 1800AluminiumDouble · argon1.62 W01Sliding1800 × 1500AluminiumDouble · argon2.70 D01Casement1500 × 2400AluminiumDouble · argon3.60 5 openings · sill 900 / head 2400 · NGL to ceiling 2720 13.32 m²
04 · Residential · AU

New Home Doors & Windows Take-off

Openings schedule from the architectural elevations: every window and door sized, typed and specified (aluminium frames, double glazing, argon fill) to match the NatHERS certificate.

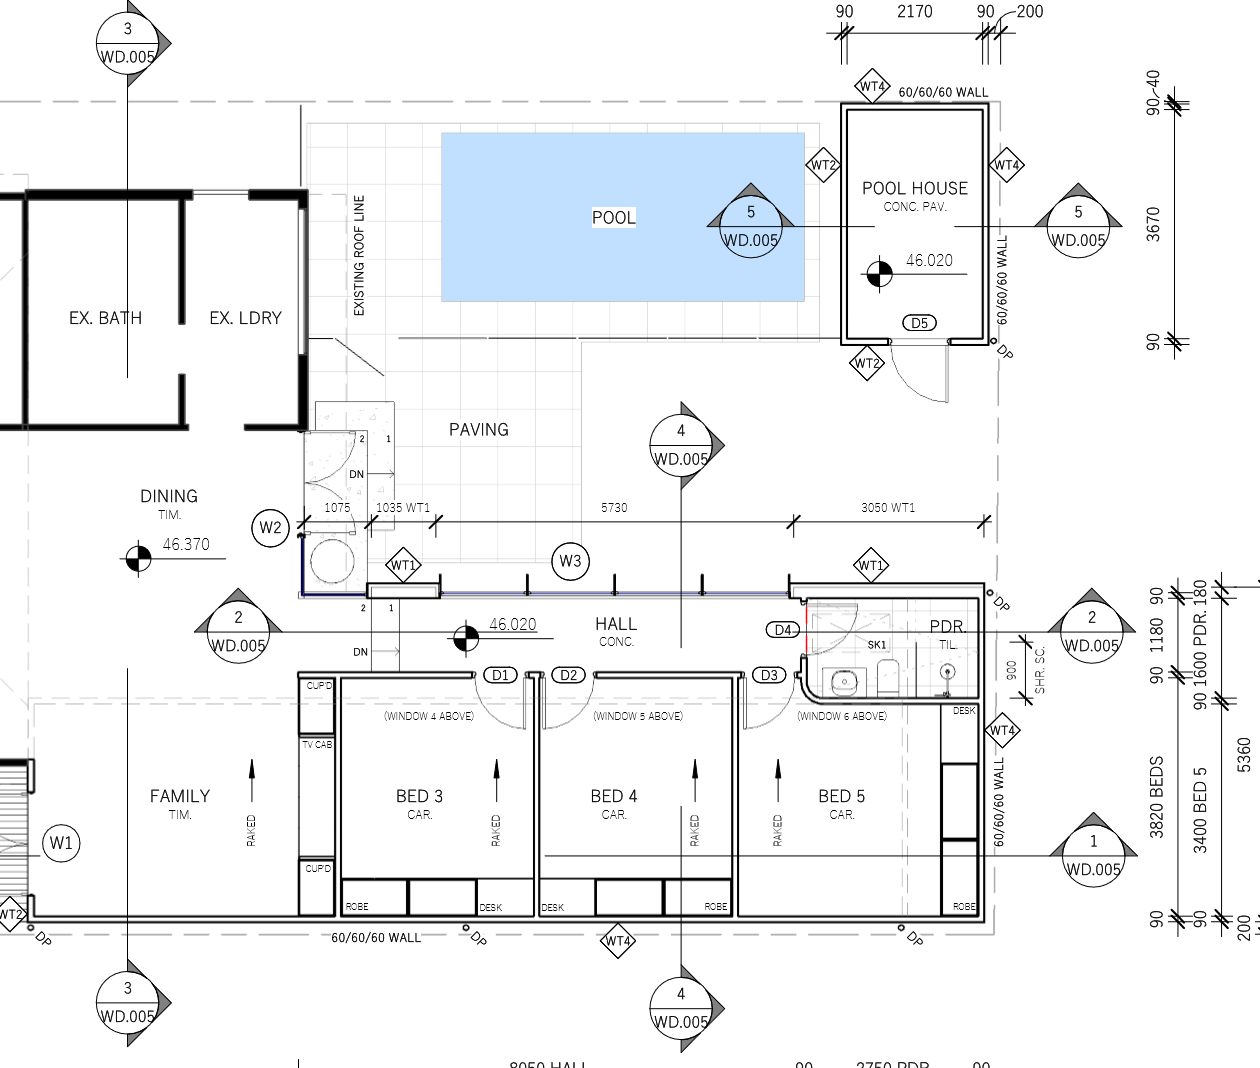
Residential floor plan with wall-type take-off markups
  • WT1 Timber cladding4.09 lm
  • WT2 Scyon Axon3.85 lm
  • WT4 Scyon Matrix + lining26.87 lm
05 · Residential · AU

Australian Residential Trade Take-offs

Drywall, cladding, flooring, tile and doors & windows take-offs from Australian plans, NatHERS documents and supplier rate cards.

TENDER SUBMISSION CHECKLIST Priced schedule of quantities Prequalification & insurances INSPECTION & TEST PLAN ITP-03 · Concrete slab on ground REV B SHEET 1 / 2 Project: Residential extension (sample) · Class 1a · NCC 2022 Ref: AS 2870 · AS 3600 · AS 3610 · AS 1379 · AS 1012 NO. ACTIVITY CRITERIA / REFERENCE TYPE OK 01Base preparationLevel, compaction · AS 3798 02Vapour barrier0.2 mm, 200 lap · AS 2870 03ReinforcementSize, spacing, cover · AS 3600 04FormworkLine, level, bracing · AS 3610 05Concrete supplyN25, 100 slump · AS 1379 06Test cylinders1 set per 50 m³ · AS 1012 W R H W R W H = Hold point · W = Witness point · R = Review of records Site supervisor · signature / date HOLD POINT 03 RELEASED · PRE-POUR SAMPLE FORMAT · ILLUSTRATIVE ONLY
06 · Admin · QA

Tender & Quality Documentation Packs

Tender and prequalification packs, Inspection & Test Plans with hold and witness points, and QA records set up around the NCC and Australian Standards.

Across industrial, civil, commercial, healthcare and residential projects.

C-01  /  Contact

Let's get yournext job priced.

Send me a set of plans or tell me what's piling up in the office. I'll reply within one business day (AEST).